Property photo 1
Property photo 2
Property photo 3
Property photo 4
Property photo 5
5 Beds
3 Baths
4,226 sqft

$499,900

6935 NE Watts Rd, Elgin OK, 73538

Price per sqft$118.29
Built in2003
Property size4,226 sqft
Property typeResidential

Overview

Pending

Under Contract

Listed Sep 17, 2026

Updated 2 weeks ago

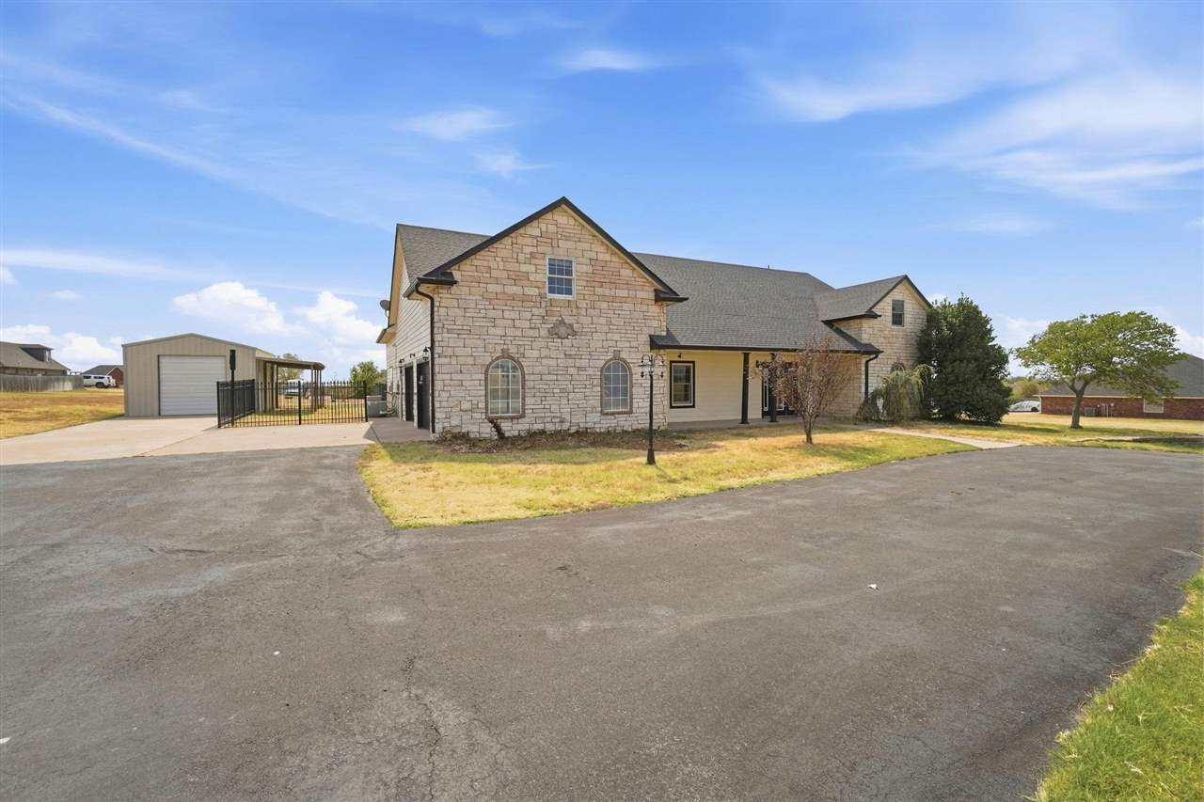
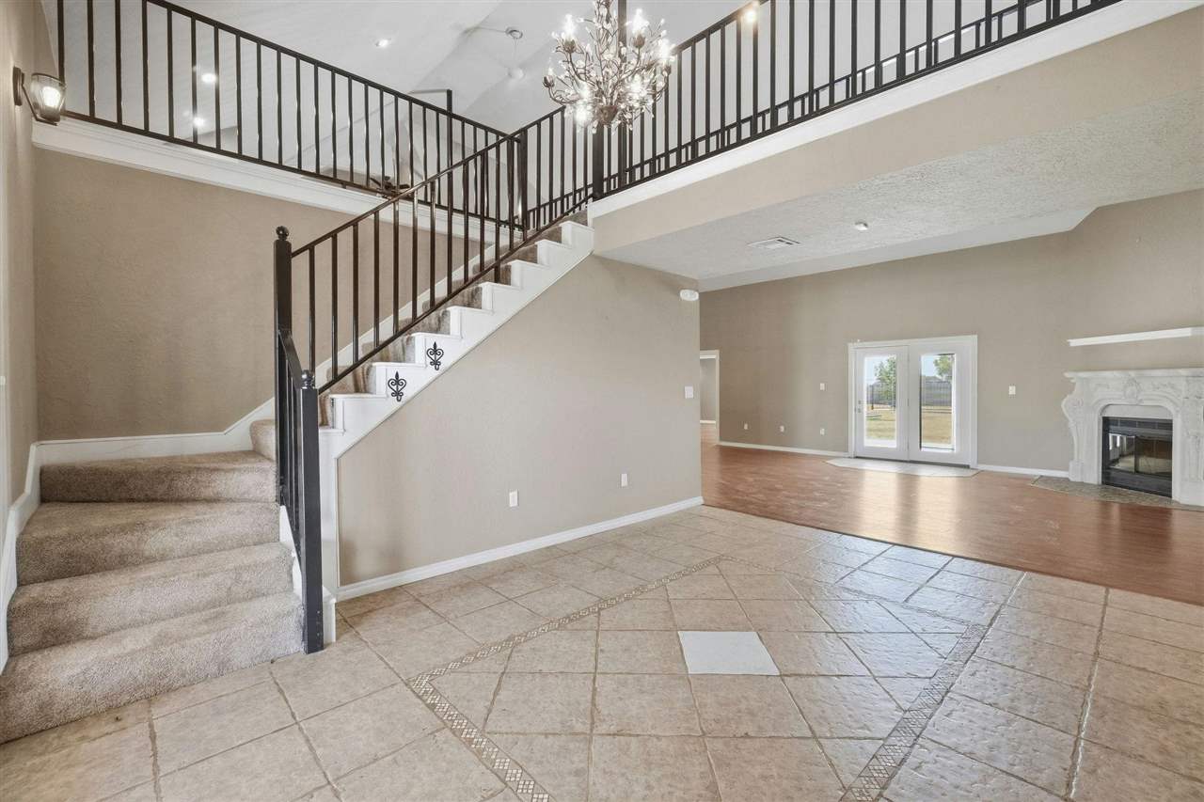
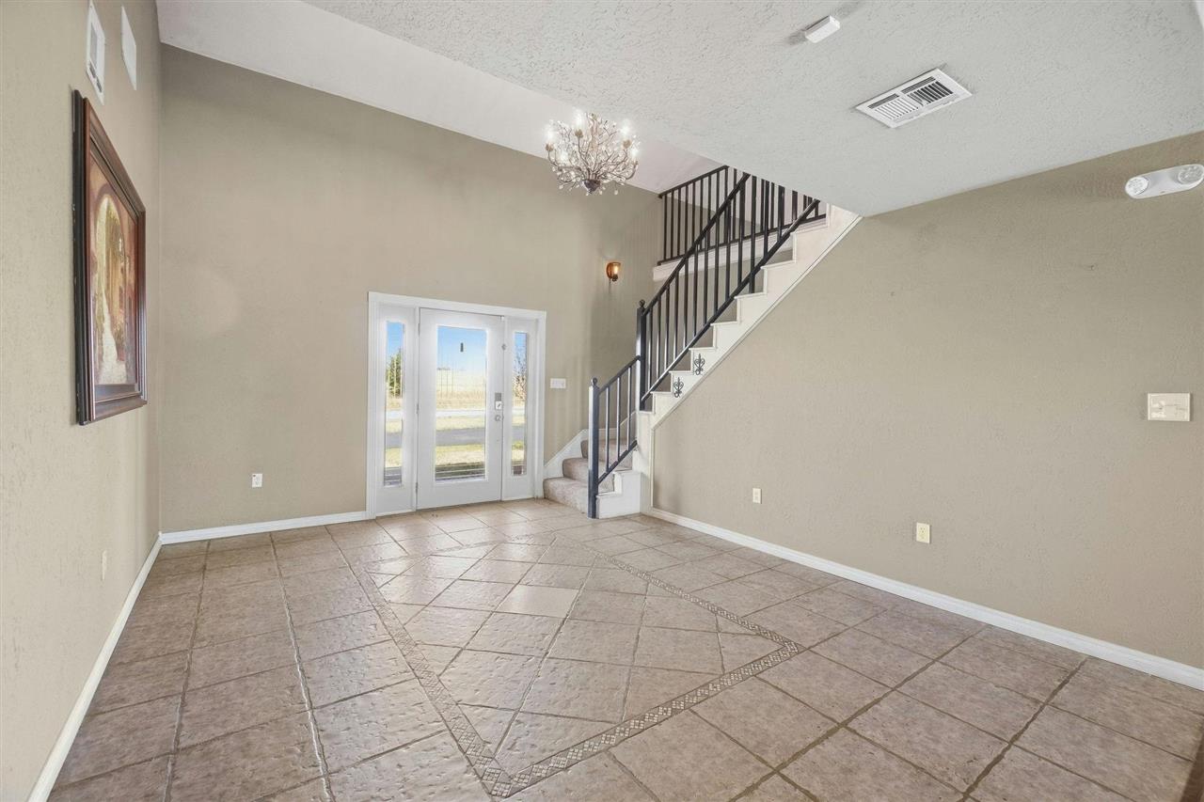
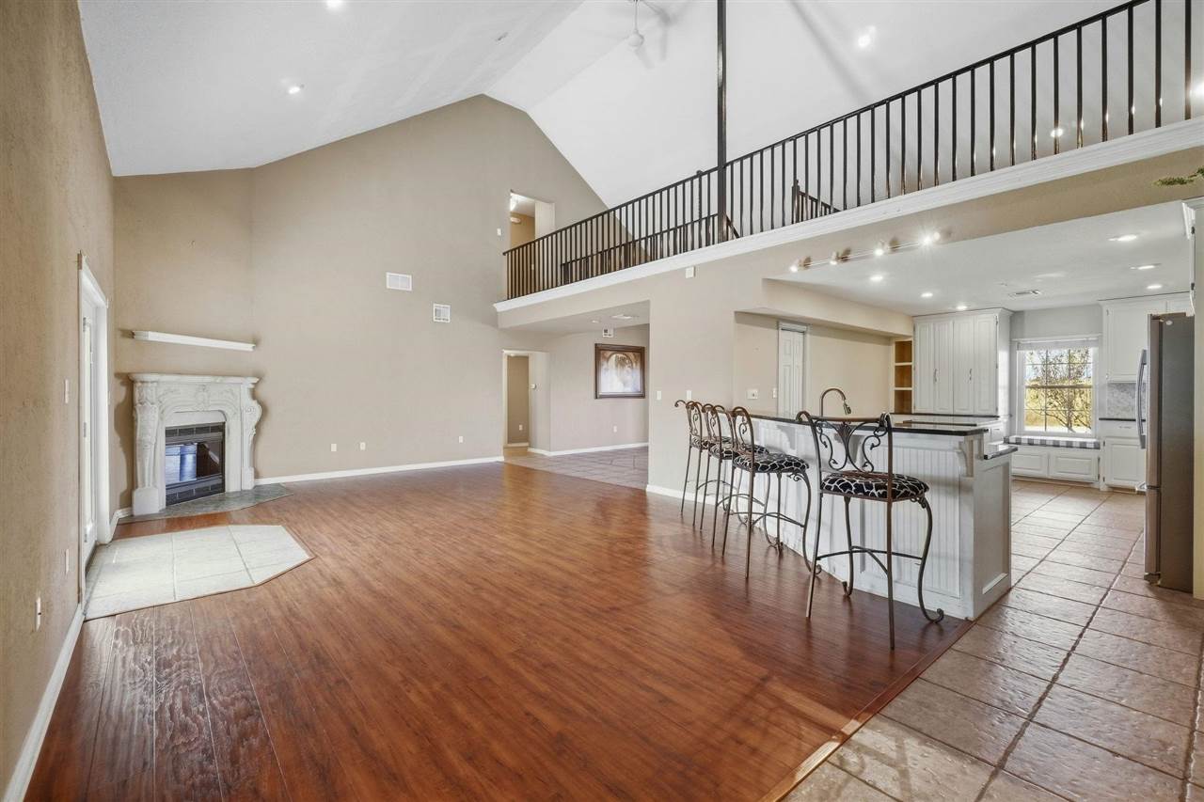
Spacious home on an acre lot with inground pool, garage/workshop & lots of updates including a new kitchen in past few years. This home features a great room with cathedral ceilings that opens to the kitchen, energy efficient patio doors off great room and primary bedroom. The kitchen features double ovens, a walk-in pantry, pull out spice racks on either side of the cooktop, granite counter tops, a large moveable island and a breakfast bar. The kitchen features white cabinetry, black granite counter tops, a decorative vent hood and a window seating area. There is a large loft that is the perfect space for second living area, game room and office space. The pool table and bar stools remain with the property. The layout features 3 bedrooms including the primary downstairs and 2 bedrooms and a full bath upstairs. The primary suite is very large and has recessed lighting, a tray ceiling, French doors to the patio, a spacious bathroom that has an over-sized whirlpool tub, double walk-in shower and a walk-in closet. The other 2 bedrooms that are downstairs are located on the other side of the living area and have a half bath between them. The 4th and 5th bedroom is located upstairs with a a full bath between them. The entry way to this home is captivating with a beautiful stairwell featuring wrought iron railings, sweeping ceilings and a beautiful chandelier. The outside is just as grand with both wrought iron fencing and wood fencing providing privacy and security around the pool. The pool area has planter beds, a pergola, and a producing grapevine. There are distant views of Lake Ellsworth and Mt. Scott from the property. A storm shelter in garage provides reassurance during Oklahoma storm season. There is a circular driveway separate from the driveway to the side entry garage and there is a workshop located just off the driveway with a separate fenced area. Call Kim Thomas with Remax at 580-704-9916 for your tour of this wonderful home.

$3,326/mo

Est. mortgage payment based on a $499,900 home price.

All estimates are provided by Luxury Presence for informational purposes only. Actual amounts may vary.

Additional information

MLS® ID
172185

Interior Features

Bedrooms
5
Bathrooms
3
Fireplace
Yes
Cooling
Yes
Heating
Yes
Basement
No

Exterior Features

Lot Size
1 Acre

Other Property Details

Taxes
$6,038
Tax Frequency
Annually
Garage
Yes
Pool
Yes

Broker Reciprocity Courtesy of Re/Max Professionals

All information deemed reliable but not guaranteed and should be independently verified. All properties are subject to prior sale, change or withdrawal. Neither listing broker(s) nor Lorie Canada shall be responsible for any typographical errors, misinformation, misprints and shall be held totally harmless. IDX information is provided exclusively for the consumers' personal, non-commercial use and it may not be used for any purpose other than to identify prospective properties consumers may be intrested in purchasing. 

©2026 OK - Lawton Board of REALTORS® (LBR). All rights reserved.

Powered by Luxury Presence